
Environment Continuity Grid — Tutorial
٨/٨/٢٠٢٦
A complete tutorial for building a Master Environmental Continuity Board to be used in GenAi video models like Seedance 2.0 OMNI, Kling or Google Omni or similar
دليل كامل لبناء لوحة استمرارية بيئية رئيسية للاستخدام في نماذج توليد الفيديو مثل
Seedance 2.0 OMNI, Kling or Google Omni وغيرهم
1. What Is This? | ما هذا؟
EN — An Environment Continuity Grid is a single reference board that locks the identity of a location so it stays visually identical across every shot — wide shots, close-ups, room transitions, different times of day, and image-to-video generation. Think of it as the production design bible for an entire location, compressed into one image.
ع — شبكة استمرارية البيئة هي لوحة مرجعية واحدة تُثبّت هوية المكان بحيث يبقى متطابقاً بصرياً عبر كل لقطة — اللقطات الواسعة، اللقطات القريبة، الانتقالات بين الغرف، أوقات اليوم المختلفة، وتوليد الصورة إلى فيديو. اعتبرها كتاب التصميم الإنتاجي للموقع بالكامل، مضغوطاً في صورة واحدة.
Why It Matters | لماذا هو مهم
EN — In AI filmmaking, the biggest failure is inconsistency: walls change color, props move, materials shift between shots. A continuity grid solves this by giving the model a fixed visual contract to feed back into every new generation.
ع — في صناعة الأفلام بالذكاء الاصطناعي، أكبر فشل هو عدم الاتساق: الجدران تغيّر لونها، الإكسسوارات تتحرك، الخامات تتبدّل بين اللقطات. تحلّ شبكة الاستمرارية هذه المشكلة بمنح النموذج عقداً بصرياً ثابتاً يُعاد إدخاله في كل توليد جديد.
2. The Nine Sections | الأقسام التسعة
The board is built from nine labeled zones. Each one locks a different layer of the environment. | تُبنى اللوحة من تسع مناطق معنونة، كل منها يُثبّت طبقة مختلفة من البيئة.
Section / القسم | Purpose (EN) | الغرض (ع) |
|---|---|---|
A. Master Hero Frame | One full cinematic wide shot of the complete room | لقطة سينمائية واسعة كاملة للغرفة |
B. Architectural Map | Top-down floorplan with camera & actor routes | مخطط أرضي علوي مع مسارات الكاميرا والممثلين |
C. Material Library | Macro studies of every surface & texture | دراسات مكبّرة لكل سطح وملمس |
D. Aging & Degradation | Weathering, stains, wear patterns | التعتيق، البقع، أنماط التآكل |
E. Lighting Bible | Every lighting scenario side-by-side | كل سيناريو إضاءة جنباً إلى جنب |
F. Camera Geography | Storyboard angle references | مراجع زوايا الكاميرا |
G. Prop Continuity | Hero objects from multiple angles | الإكسسوارات الرئيسية من زوايا متعددة |
H. Color Script | The locked production palette | لوحة الألوان الإنتاجية المثبّتة |
I. Atmospheric Continuity | Mood, haze, bloom, VHS response | المزاج، الضباب، التوهج، استجابة VHS |
3. Step-by-Step Build | البناء خطوة بخطوة
Step 1 — Define the Environment Identity | تعريف هوية البيئة
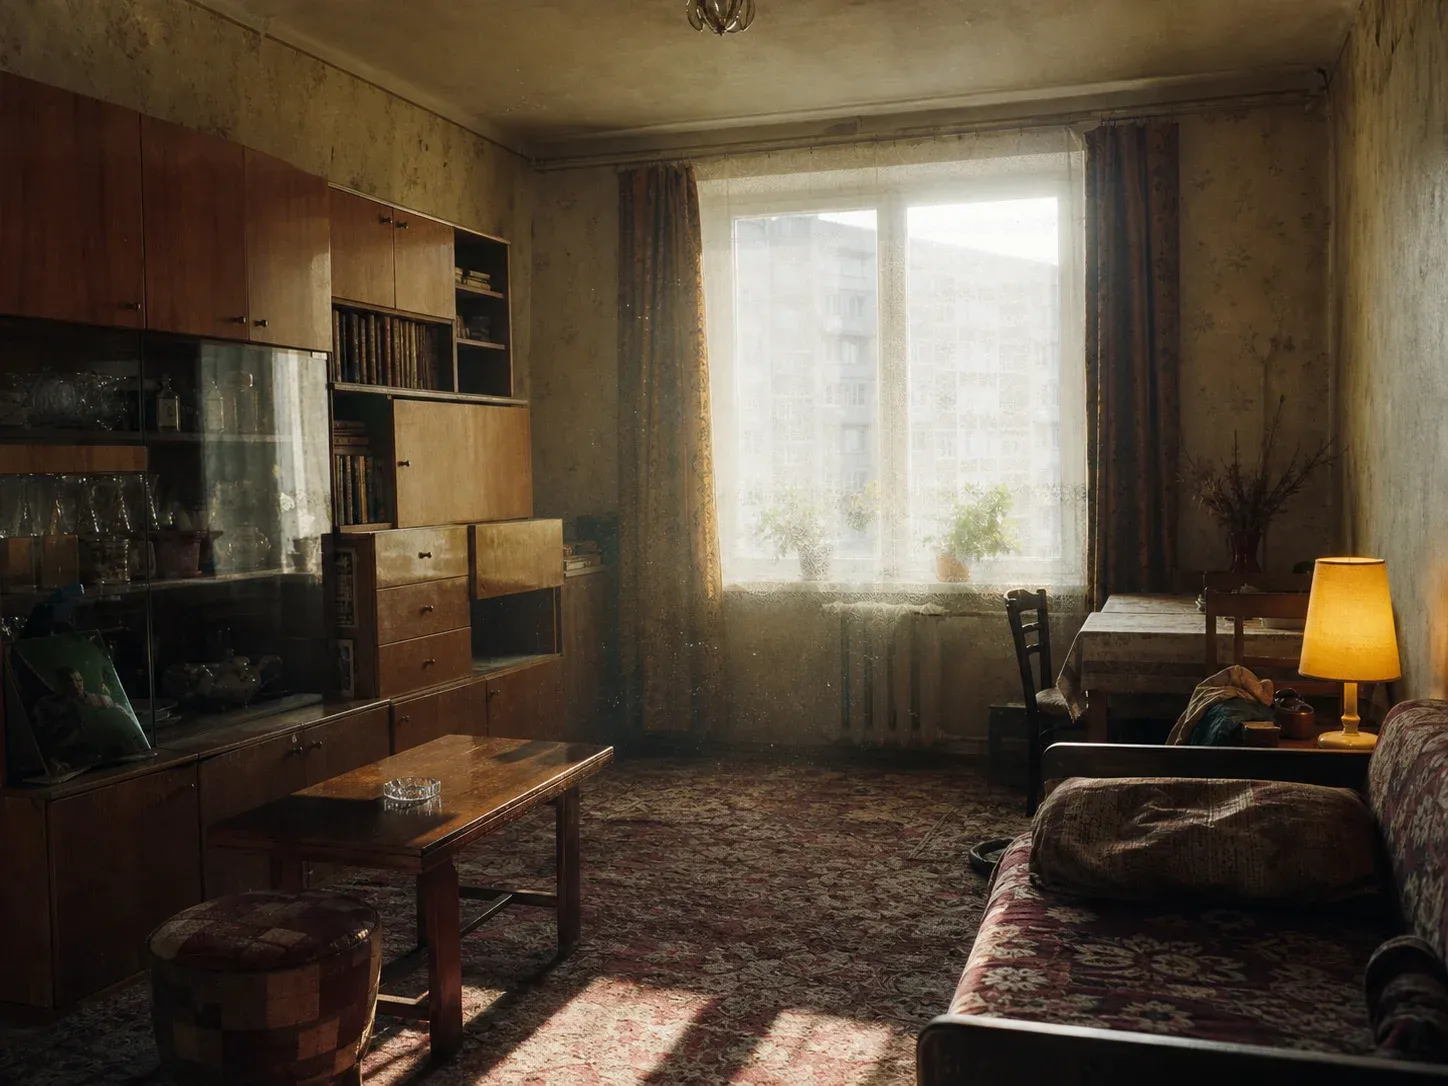
EN — Before any image, write down the non-negotiables: location type, era, mood, and aesthetic. Example used in our reference board:
- Location: 1980s working-class Eastern European apartment
- Era: late 1970s–late 1980s
- Mood: quiet domestic realism, subtle loneliness, melancholic nostalgia
- Aesthetic: analog realism, lived-in authenticity, subtle VHS memory
ع — قبل أي صورة، اكتب الثوابت التي لا تتغيّر: نوع الموقع، الحقبة، المزاج، والجمالية. المثال المستخدم في لوحتنا المرجعية:
- الموقع: شقة في أوروبا الشرقية من الطبقة العاملة في الثمانينيات
- الحقبة: أواخر السبعينيات – أواخر الثمانينيات
- المزاج: واقعية منزلية هادئة، وحدة خفيفة، حنين كئيب
- الجمالية: واقعية تناظرية، أصالة معيشية، ذاكرة VHS خفيفة
Step 2 — Lock the Master Frame (Section A) | تثبيت اللقطة الرئيسية
EN — Generate one wide shot that shows the complete spatial geography: door locations, windows, light sources, ceiling height, furniture, and major props. This frame becomes your single source of truth — every later shot must obey it.
ع — ولّد لقطة واسعة واحدة تُظهر الجغرافيا المكانية الكاملة: مواقع الأبواب، النوافذ، مصادر الضوء، ارتفاع السقف، الأثاث، والإكسسوارات الرئيسية. تصبح هذه اللقطة مصدر الحقيقة الوحيد — كل لقطة لاحقة يجب أن تلتزم بها.
Step 3 — Draw the Architecture (Section B) | رسم المعمار
EN — Create a top-down floorplan connecting all rooms (bedroom, living room, kitchen, bathroom, hallway, terrace). Add camera movement arrows, actor routes, door-swing directions, radiators, and practical-light positions. This guarantees rooms physically connect and circulation stays logical.
ع — أنشئ مخططاً أرضياً علوياً يربط كل الغرف (غرفة النوم، الصالة، المطبخ، الحمام، الممر، التراس). أضف أسهم حركة الكاميرا، مسارات الممثلين، اتجاهات فتح الأبواب، المشعّات، ومواقع الإضاءة العملية. هذا يضمن أن الغرف متصلة فيزيائياً وأن الحركة تبقى منطقية.
Step 4 — Build the Material Library (Section C) | بناء مكتبة الخامات
EN — Give each surface its own macro panel: bathroom tile, yellowing wallpaper, wood veneer, linoleum, parquet, pipes, lampshades, curtains, faucets, sink enamel, TV plastic. Capture roughness, dust, scratches, discoloration, and humidity damage. These textures must stay identical in every future generation.
ع — امنح كل سطح لوحته المكبّرة الخاصة: بلاط الحمام، ورق الجدران المصفرّ، قشرة الخشب، اللينوليوم، الباركيه، الأنابيب، أباجورات المصابيح، الستائر، الصنابير، مينا الحوض، بلاستيك التلفاز. التقط الخشونة، الغبار، الخدوش، تغيّر اللون، وأضرار الرطوبة. يجب أن تبقى هذه الخامات متطابقة في كل توليد مستقبلي.
Step 5 — Establish the Aging System (Section D) | ترسيخ نظام التعتيق
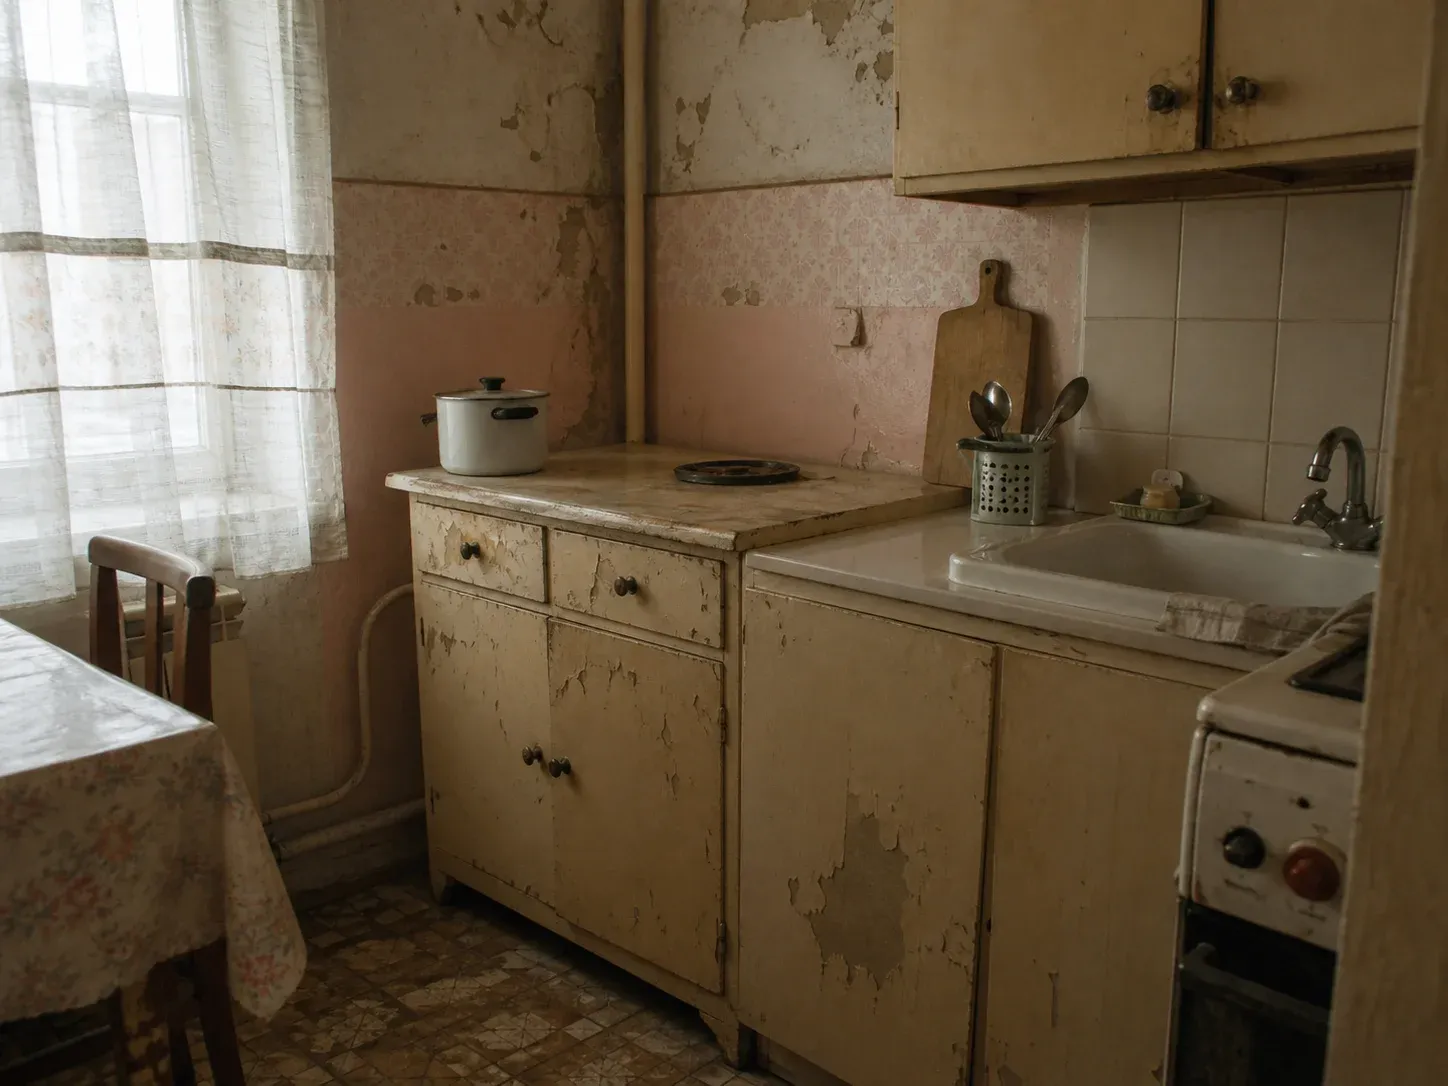
EN — Document how the space has decayed: paint cracking, humidity stains, nicotine yellowing, oil residue, fingerprints, sun bleaching, warped wood, repair patches, dust buildup. All degradation must look historically believable and geographically consistent across the apartment.
ع — وثّق كيف تدهور المكان: تشقق الطلاء، بقع الرطوبة، اصفرار النيكوتين، بقايا الزيت، بصمات الأصابع، بهتان الشمس، الخشب المتعوّج، رقع الإصلاح، تراكم الغبار. يجب أن يبدو كل تدهور قابلاً للتصديق تاريخياً ومتسقاً جغرافياً عبر الشقة.
Step 6 — Write the Lighting Bible (Section E) | كتابة كتاب الإضاءة
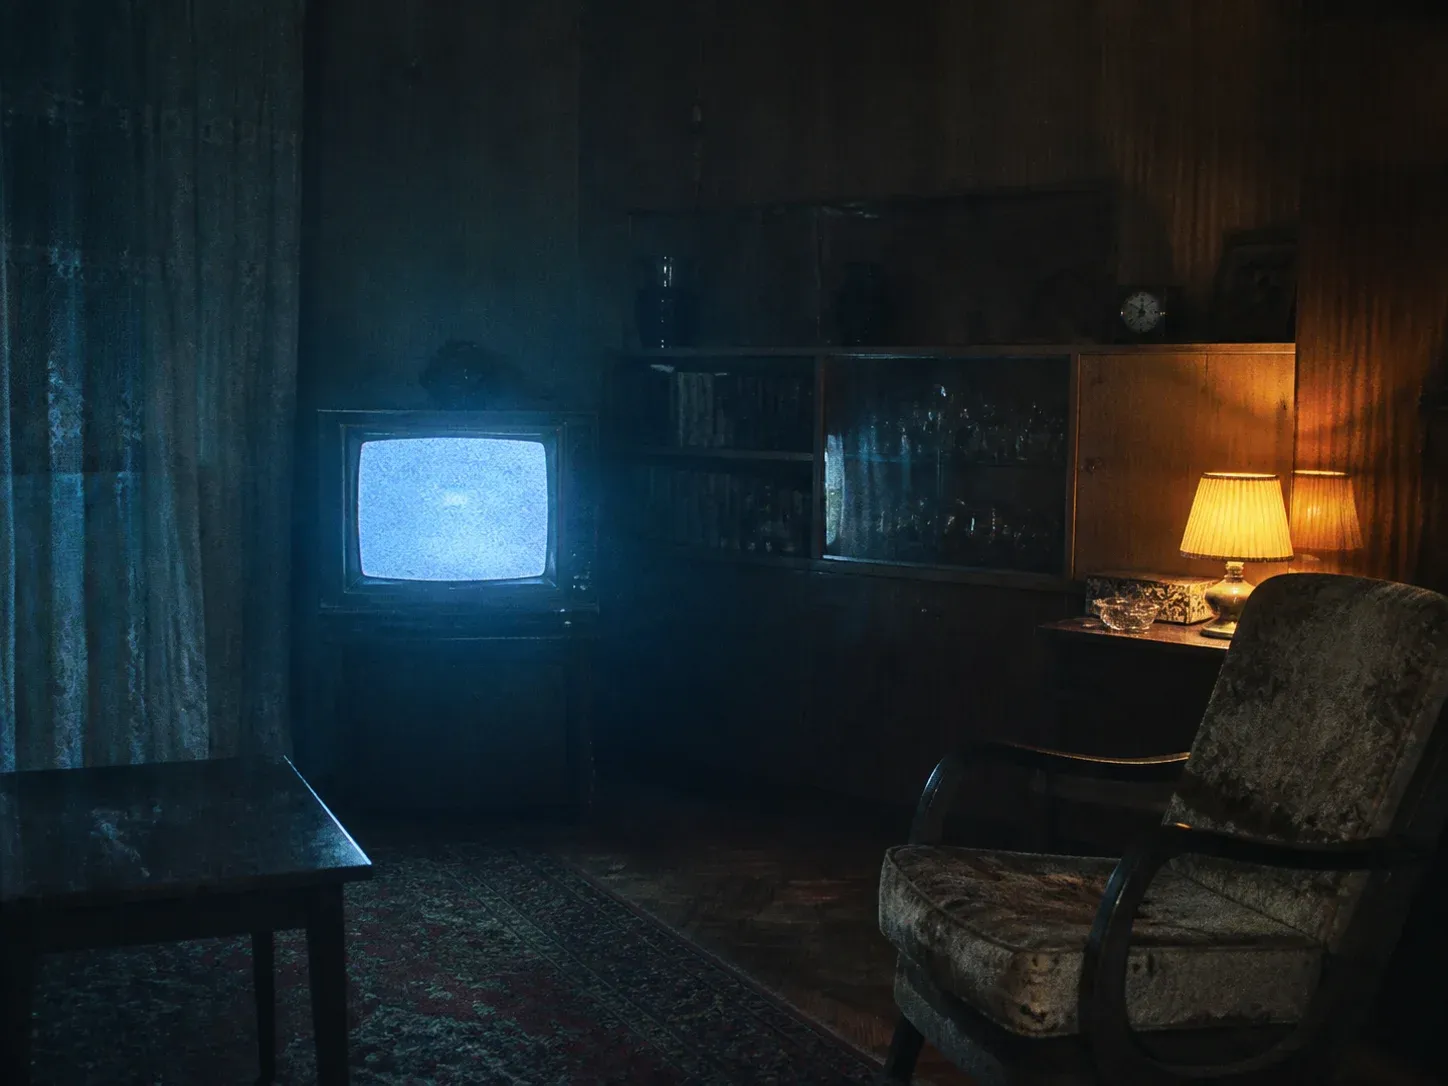
EN — Render the same space under every lighting condition: Warm Tungsten Practical (3200K), Cold CRT Spill (~7000K), Bathroom Fluorescent (4000K), Window Daylight (5500K), Night Lamp (2700K), and TV Night Glow. For each, note shadow behavior, halation, contrast ratio, and VHS bloom.
ع — صيّر المكان نفسه تحت كل ظرف إضاءة: تنغستن دافئ عملي (3200K)، انسكاب CRT بارد (~7000K)، فلورسنت الحمام (4000K)، ضوء نهار النافذة (5500K)، مصباح ليلي (2700K)، وتوهج التلفاز الليلي. لكل منها، سجّل سلوك الظل، الهالة، نسبة التباين، وتوهج VHS.
Step 7 — Map Camera Geography (Section F) | رسم جغرافيا الكاميرا
EN — Provide angle references: extreme wide, wide, medium, close-up, insert, low/high angle, overhead, doorway framing, hallway framing, mirror reflections, telephoto compression, tracking positions. Environmental continuity must hold at every angle.
ع — قدّم مراجع للزوايا: واسع جداً، واسع، متوسط، قريب، إدراج، زاوية منخفضة/مرتفعة، علوي، تأطير المدخل، تأطير الممر، انعكاسات المرآة، ضغط التليفوتو، مواقع التتبّع. يجب أن تصمد استمرارية البيئة في كل زاوية.
Step 8 — Catalog Props (Section G) | فهرسة الإكسسوارات
EN — Show every hero object from multiple angles with consistent dimensions and wear: CRT television, analog radio, corded telephone, washing machine, refrigerator, sinks, cabinets, chairs, lamps, ashtrays, bins, books, newspapers. Placement logic must stay consistent.
ع — اعرض كل إكسسوار رئيسي من زوايا متعددة بأبعاد وتآكل متسقين: تلفاز CRT، راديو تناظري، هاتف سلكي، غسالة، ثلاجة، أحواض، خزائن، كراسي، مصابيح، منافض، صناديق، كتب، صحف. يجب أن يبقى منطق التوضيع متسقاً.
Step 9 — Set the Color Script (Section H) | ضبط نص الألوان
EN — Build a fixed palette strip with usage zones. Reference palette: Nicotine Yellow, Tobacco Brown, Faded Olive, Dirty Cream, Warm Beige, Dusty Pink, Oxidized Copper, Muted Burgundy, Warm Tungsten Amber, CRT Blue, Aged White, Concrete Gray.
ع — ابنِ شريط ألوان ثابتاً مع مناطق الاستخدام. اللوحة المرجعية: أصفر النيكوتين، بني التبغ، زيتوني باهت، كريمي متّسخ، بيج دافئ، وردي مغبر، نحاس مؤكسد، عنابي خافت، كهرماني تنغستن دافئ، أزرق CRT، أبيض معتّق، رمادي إسمنتي.
Step 10 — Define Atmosphere (Section I) | تعريف الغلاف الجوي
EN — Lock the air itself: dust in sunlight, humidity haze, lamp bloom, night ambience, VHS scanline interaction, shadow softness, window diffusion, atmospheric perspective. This is what makes the apartment feel emotionally inhabited.
ع — ثبّت الهواء نفسه: الغبار في ضوء الشمس، ضباب الرطوبة، توهج المصباح، أجواء الليل، تفاعل خطوط مسح VHS، نعومة الظل، انتشار النافذة، المنظور الجوي. هذا ما يجعل الشقة تبدو مأهولة عاطفياً.
4. Editorial Board Design Rules | قواعد تصميم اللوحة
EN — The board itself must be production-quality:
- 16:9 horizontal, ultra high resolution
- Off-white archival paper background, museum-quality
- Asymmetrical composition, clear hierarchy, ample negative space
- Every element labeled, every reference fully visible
- No overlapping content, no cropped references
- No logos, no watermarks, no decorative graphics
ع — يجب أن تكون اللوحة نفسها بجودة إنتاجية:
- أفقية 16:9، دقة فائقة العلو
- خلفية ورق أرشيفي أبيض مائل، بجودة المتاحف
- تكوين غير متماثل، تسلسل هرمي واضح، مساحة سلبية وافرة
- كل عنصر معنون، كل مرجع مرئي بالكامل
- لا محتوى متداخل، لا مراجع مقصوصة
- لا شعارات، لا علامات مائية، لا رسومات زخرفية
5. Cinematography Specification | مواصفات التصوير السينمائي
Parameter / المعامل | Value / القيمة |
|---|---|
Camera / الكاميرا | ARRI Alexa 35 emulation (4.6K) |
Lens / العدسة | Cooke Panchro softness / Soviet vintage glass |
Color Science / علم الألوان | Kodak Vision3 500T 5219 |
Look / المظهر | Analog realism / VHS memory |
Contrast / التباين | Soft rolloff |
Grain / الحبيبات | Organic 35mm |
Halation / الهالة | Present |
Chromatic Aberration / الزيغ اللوني | Subtle |
6. The Negative Prompt | البرومبت السلبي
EN — Always exclude these to protect the look:
modern interiors, luxury apartments, minimalist Scandinavian design, clean hotel rooms, high-tech architecture, cyberpunk, futuristic aesthetics, LED-heavy lighting, unrealistically clean surfaces, stylized CGI, anime, game-engine look, plastic textures, luxury furniture, floating props, impossible architecture, inconsistent geometry, oversaturated colors, sterile environments, perfect surfaces, new construction, contemporary appliances
ع — استبعد دائماً هذه العناصر لحماية المظهر: التصميمات الداخلية الحديثة، الشقق الفاخرة، التصميم الإسكندنافي البسيط، غرف الفنادق النظيفة، العمارة عالية التقنية، السايبربانك، الجماليات المستقبلية، الإضاءة الكثيفة بالـLED، الأسطح النظيفة بشكل غير واقعي، الـCGI المنمّق، الأنمي، مظهر محرك الألعاب، الخامات البلاستيكية، الأثاث الفاخر، الإكسسوارات الطافية، العمارة المستحيلة، الهندسة غير المتسقة، الألوان المشبعة بإفراط، البيئات المعقّمة، الأسطح المثالية، البناء الجديد، الأجهزة المعاصرة.
7. Spatial Continuity Rules | قواعد الاستمرارية المكانية
EN —
- [ ] All rooms physically connect | كل الغرف متصلة فيزيائياً
- [ ] Consistent ceiling heights | ارتفاعات سقف متسقة
- [ ] Consistent aging language | لغة تعتيق متسقة
- [ ] Consistent materials | خامات متسقة
- [ ] Logical object placement | توضيع منطقي للأشياء
- [ ] Realistic circulation paths | مسارات حركة واقعية
- [ ] No impossible geometry | لا هندسة مستحيلة
- [ ] No floating objects | لا أشياء طافية
- [ ] No changing architecture between panels | لا معمار متغيّر بين اللوحات
- [ ] Every panel belongs to the same apartment | كل لوحة تنتمي للشقة نفسها
8. The Three-Board System | نظام اللوحات الثلاث
EN — For a complete Seedance workflow, build three linked boards per location:
- Environmental Continuity Grid (this tutorial) — the space itself
- Character Continuity Grid — all characters, costumes, hairstyles, aging
- Prop Continuity Grid — hero objects with orthographic views and scale references
Together they create near-production-level consistency for long-form AI filmmaking and room-to-room scene generation.
ع — لسير عمل كامل في Seedance، ابنِ ثلاث لوحات مترابطة لكل موقع:
- شبكة استمرارية البيئة (هذا الدليل) — المكان نفسه
- شبكة استمرارية الشخصيات — كل الشخصيات، الأزياء، تسريحات الشعر، التعتيق
- شبكة استمرارية الإكسسوارات — الأشياء الرئيسية بمناظر متعامدة ومراجع مقياس
معاً تخلق اتساقاً يقارب المستوى الإنتاجي لصناعة الأفلام الطويلة بالذكاء الاصطناعي وتوليد المشاهد من غرفة إلى غرفة.
9. Quality Tags | وسوم الجودة
cinematic production design, environmental continuity board, production bible, film art department, architectural continuity, material library, texture reference, lighting bible, cinematography guide, analog realism, Eastern European apartment, retro authenticity, VHS nostalgia, environmental storytelling, ARRI Alexa 35, Kodak Vision3, Seedance 2.0 OMNI optimized, Dreamina ready, feature film workflow, continuity system
🎬 AI Guide — by Sameh Al Tawil | سامح الطويل
Master Environmental Continuity Grid · Seedance 2.0 OMNI · Image-to-Video Continuity System
10. Final Copy-Paste Prompt | البرومبت النهائي للنسخ واللصق {color="blue"}
EN — Copy the block below directly into GPT Image 2 or Nano Banana 2. It is self-contained and produces the full 9-section continuity board in one generation. Swap the bracketed [ ENVIRONMENT ] line to retarget any location.
ع — انسخ المربع أدناه مباشرة إلى GPT Image 2 أو Nano Banana 2. إنه مكتفٍ ذاتياً وينتج لوحة الاستمرارية الكاملة بأقسامها التسعة في توليد واحد. غيّر السطر بين الأقواس [ ENVIRONMENT ] لاستهداف أي موقع آخر.
Create a professional cinematic ENVIRONMENT CONTINUITY BOARD for feature-film pre-production, production design, cinematography planning, AI image generation, and image-to-video consistency.

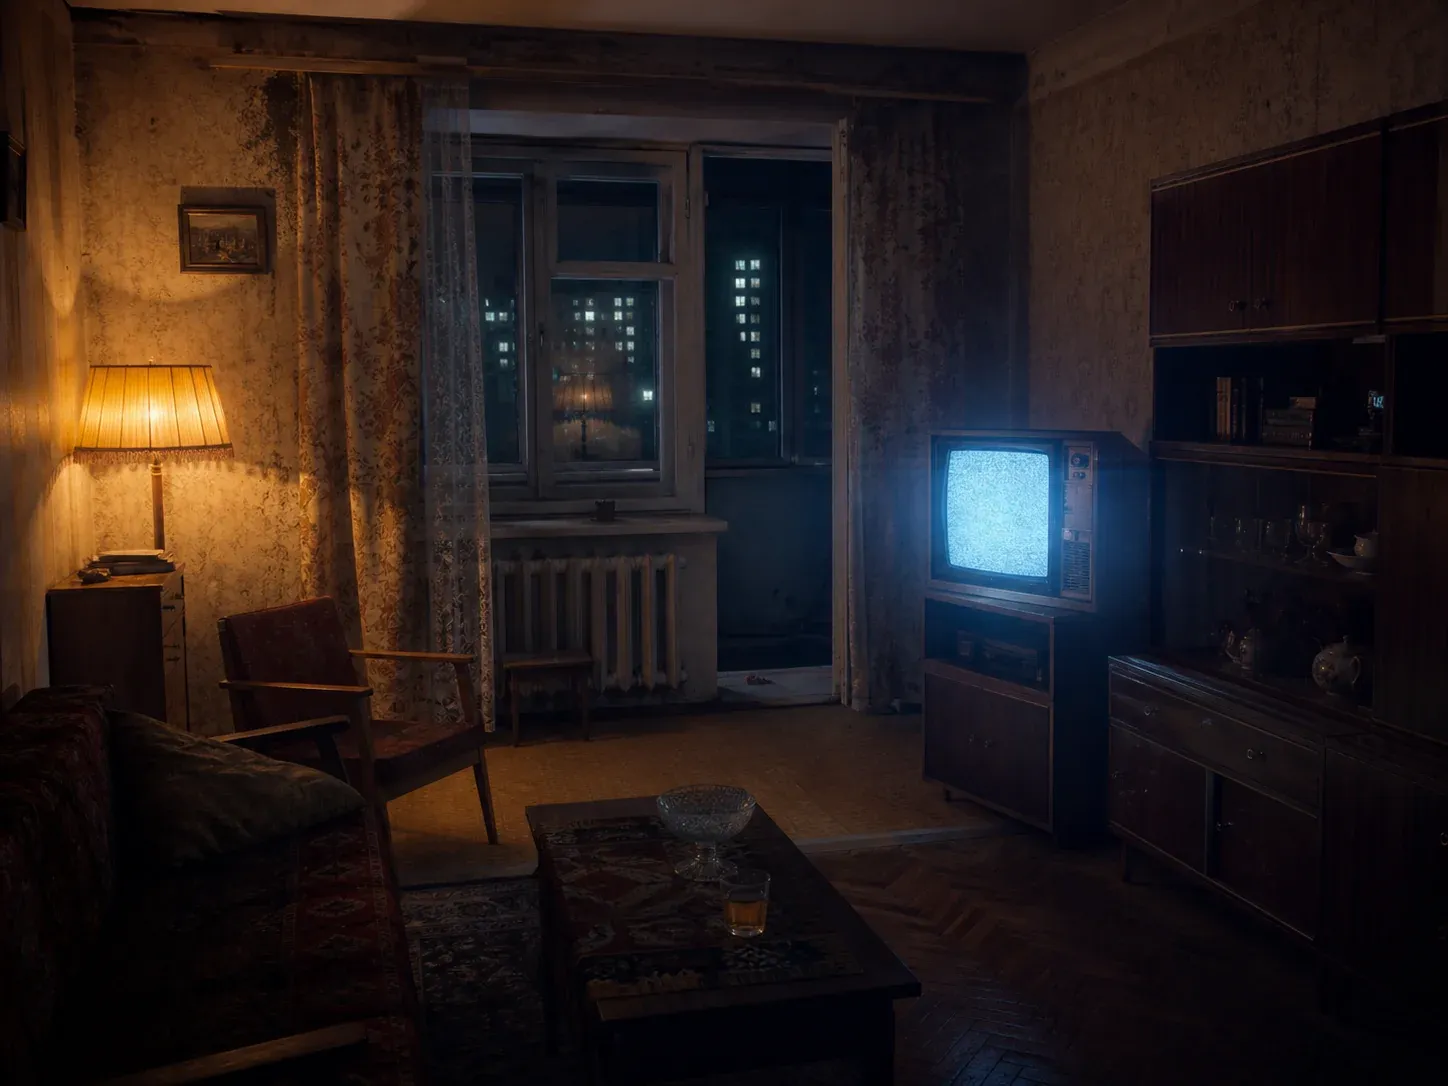
[ ENVIRONMENT ]: 1980s working-class Eastern European socialist-era apartment, late 1970s–late 1980s. Mood: quiet domestic realism, subtle loneliness, lived-in authenticity, melancholic nostalgia, human warmth hidden inside decay. Aesthetic: analog realism, Eastern Bloc domestic architecture, slightly cramped proportions, natural object accumulation, practical fixture-motivated lighting, subtle VHS memory atmosphere, documentary authenticity — NOT stylized, NOT luxury, NOT fantasy.

BOARD FORMAT: single 16:9 horizontal editorial board, ultra high resolution, production art-department quality, off-white archival paper background, museum-quality layout, asymmetrical composition, clear hierarchy, ample negative space, every panel clearly labeled, every reference fully visible, no overlapping content, no cropped references, no logos, no watermarks, no decorative graphics.

LAY OUT NINE LABELED SECTIONS:

SECTION A — MASTER HERO FRAME: one large cinematic wide shot of the complete living room showing full spatial geography: door locations, window positions, light sources, ceiling height, furniture placement, wall treatments, major props, aging patterns.

SECTION B — ARCHITECTURAL CONTINUITY MAP: top-down floorplan connecting bedroom, living room, kitchen, bathroom, hallway, terrace; mark entry door, windows, radiators, lighting fixtures, electrical outlets, camera movement arrows, actor routes, door-swing directions, sight lines; ceiling height 2.6m, ~58m², consistent wall thickness, realistic proportions.

SECTION C — MATERIAL IDENTITY LIBRARY: macro material panels — ceramic bathroom tile, yellowing wallpaper, painted concrete, socialist-era wood veneer, cabinet paint, linoleum, aged parquet, plastic appliance surfaces, metal pipes, rust, lampshades, curtain fabric, countertops, glass, door handles, faucets, sink enamel, TV plastic, electrical switches; show surface roughness, aging, dust, wear, micro scratches, discoloration, humidity damage.

SECTION D — AGING & DEGRADATION SYSTEM: paint cracking, humidity stains, water marks, uneven fading, nicotine staining, oil residue, fingerprints, fabric wear, sun bleaching, cabinet corner damage, grout deterioration, warped wood, floor dents, repair patches, dust buildup, oxidation — all historically believable and geographically consistent.

SECTION E — LIGHTING BIBLE: side-by-side studies — Warm Tungsten Practical 3200K, Cold CRT Spill ~7000K, Bathroom Fluorescent 4000K, Window Daylight 5500K, Night Lamp 2700K, TV Night Glow; for each show shadow behavior, surface reflections, dust visibility, halation, specular response, contrast ratio, exposure falloff, VHS bloom.

SECTION F — CAMERA GEOGRAPHY SYSTEM: storyboard angle references — extreme wide, wide, medium, close-up, insert, low angle, high angle, overhead, doorway framing, hallway framing, mirror reflection, telephoto compression, tracking-left, tracking-right, corner perspective; include camera placement diagrams; maintain perfect environmental continuity.

SECTION G — PROP CONTINUITY LIBRARY: orthographic references of hero props from multiple angles with consistent dimensions, wear, and placement logic — CRT television, analog radio, corded telephone, washing machine, refrigerator, kitchen sink, bathroom sink, toilet cistern, kitchen cabinets, dining table, wooden chair, armchair, floor lamp, table lamp, glass ashtray, plastic bin, enamel pot, cutlery, mug, storage box, books, newspapers, curtains, electrical outlet.

SECTION H — COLOR SCRIPT: production palette strip with swatches and usage zones — Nicotine Yellow, Tobacco Brown, Faded Olive, Dirty Cream, Warm Beige, Dusty Pink, Oxidized Copper, Muted Burgundy, Warm Tungsten Amber, CRT Blue, Aged White, Concrete Gray.

SECTION I — ATMOSPHERIC CONTINUITY: mood studies — dust in sunlight, humidity haze, lamp bloom, night ambience, VHS scanline interaction, shadow softness, window diffusion, atmospheric perspective, practical-light glow; the apartment must feel emotionally inhabited.

SPATIAL RULES: all rooms physically connect; consistent ceiling heights, aging language, and materials; logical object placement; realistic circulation; no impossible geometry; no floating objects; no changing architecture between panels; every panel belongs to the same apartment.

CINEMATOGRAPHY: ARRI Alexa 35 emulation, Cooke Panchro / Soviet vintage lens character, Kodak Vision3 500T 5219 color science, subtle VHS scanlines, organic 35mm grain, warm highlight bloom, halation, analog contrast rolloff, subtle chromatic aberration, shallow depth of field for macro studies, feature-film realism.

NEGATIVE: modern interiors, luxury apartments, minimalist Scandinavian design, clean hotel rooms, high-tech architecture, cyberpunk, futuristic aesthetics, LED-heavy lighting, unrealistically clean surfaces, stylized CGI, anime, game-engine look, plastic textures, luxury furniture, floating props, impossible architecture, inconsistent geometry, oversaturated colors, sterile environments, perfect surfaces, new construction, contemporary appliances.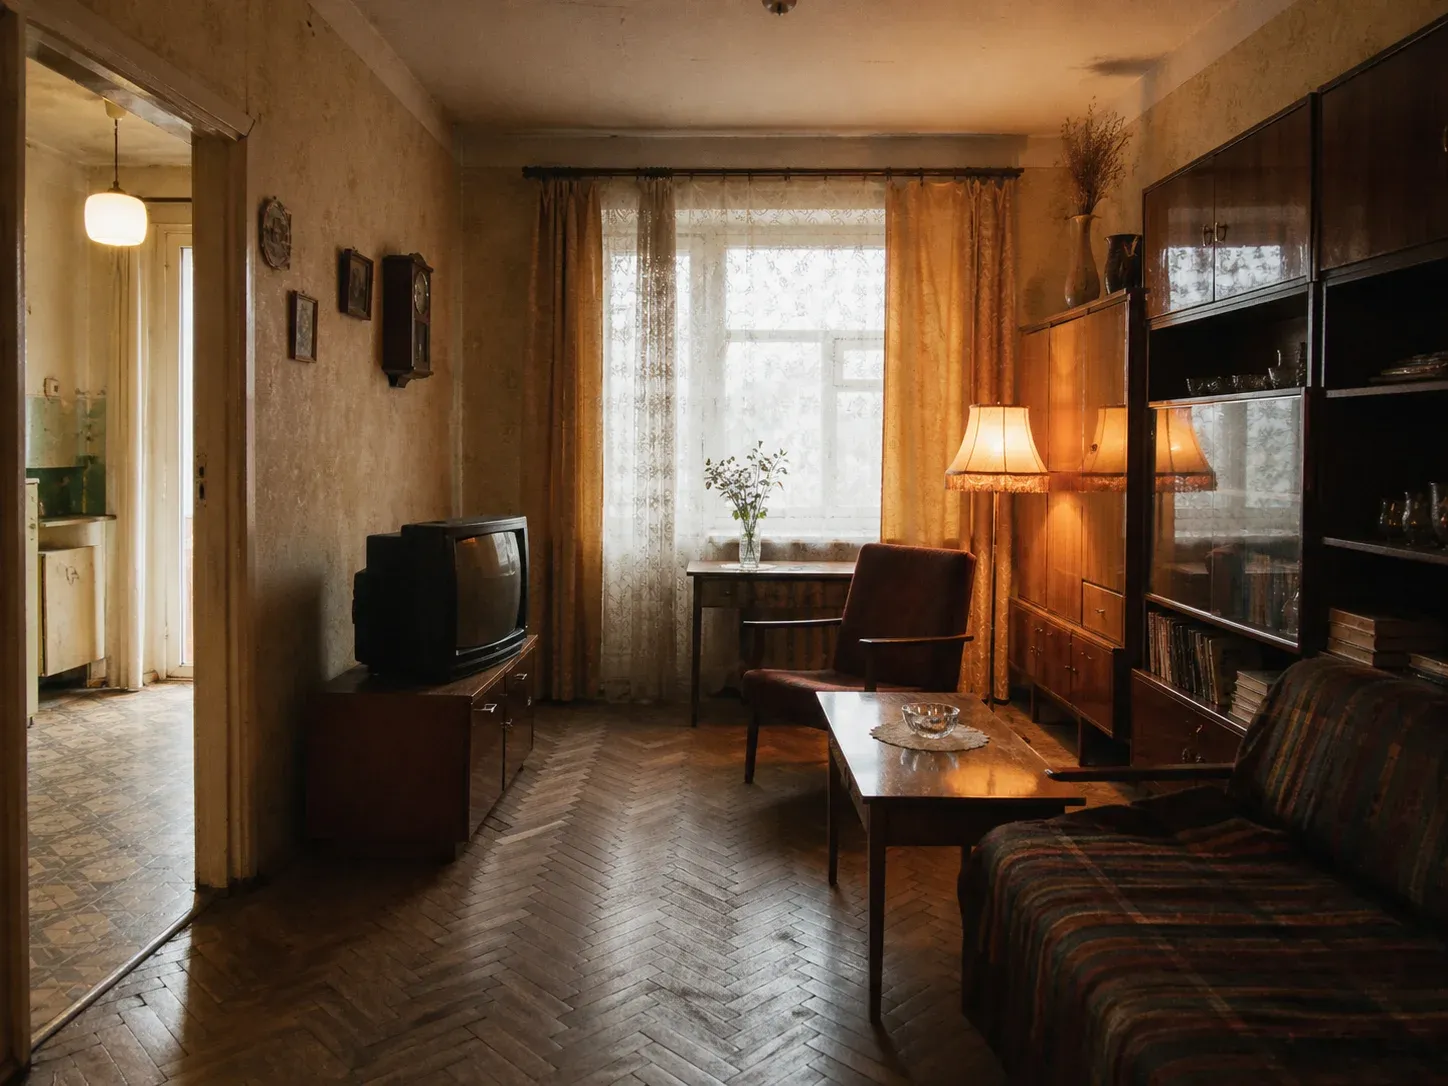
Quick Retarget Guide | دليل إعادة الاستهداف السريع
EN — To reuse this for any other location, change only the [ ENVIRONMENT ] line and adjust three things: the era/mood words, the SECTION H palette, and the SECTION C material list. Everything else (board format, nine-section structure, spatial rules, cinematography, negatives) stays locked.
ع — لإعادة استخدامه لأي موقع آخر، غيّر فقط سطر [ ENVIRONMENT ] واضبط ثلاثة أشياء: كلمات الحقبة/المزاج، لوحة الألوان في القسم H، وقائمة الخامات في القسم C. كل ما عداها (تنسيق اللوحة، بنية الأقسام التسعة، القواعد المكانية، التصوير السينمائي، السلبيات) يبقى مثبتاً.
💡 Tip / نصيحة: In Nano Banana 2, attach your Section A master frame as a reference image to lock the look even harder. In GPT Image 2, run the prompt once, then say "keep everything identical, regenerate Section F only" for clean per-section iteration.
في Nano Banana 2، أرفق لقطة القسم A كصورة مرجعية لتثبيت المظهر بشكل أقوى. في GPT Image 2، شغّل البرومبت مرة، ثم قل "أبقِ كل شيء متطابقاً، أعد توليد القسم F فقط" للتكرار النظيف لكل قسم.